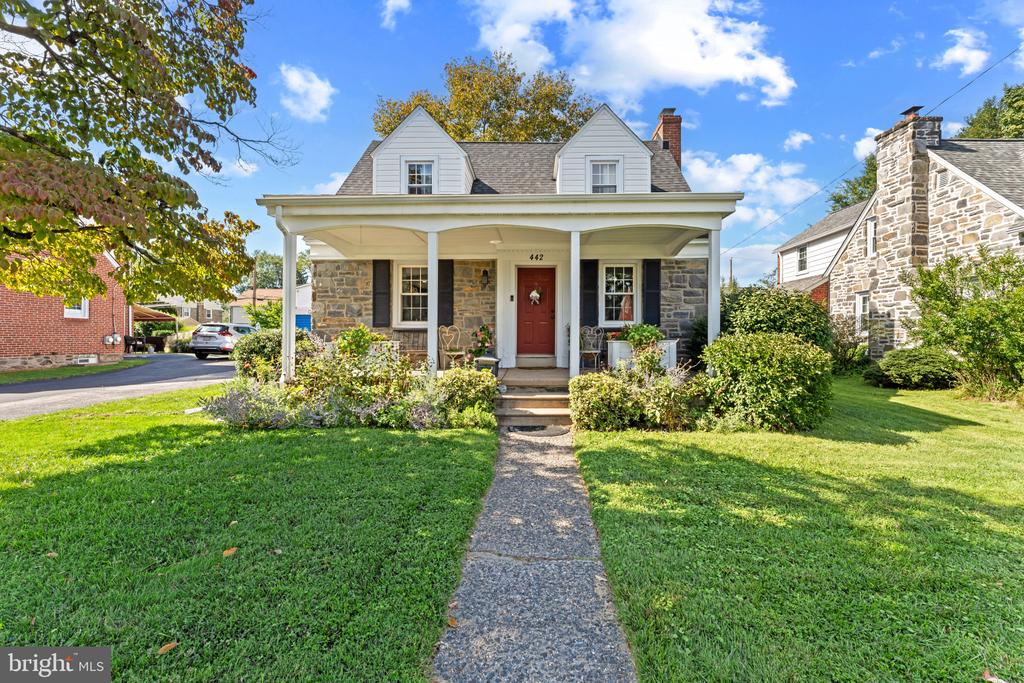
Stone house with a covered porch, red door, two dormers, and a walkway across the lawn.
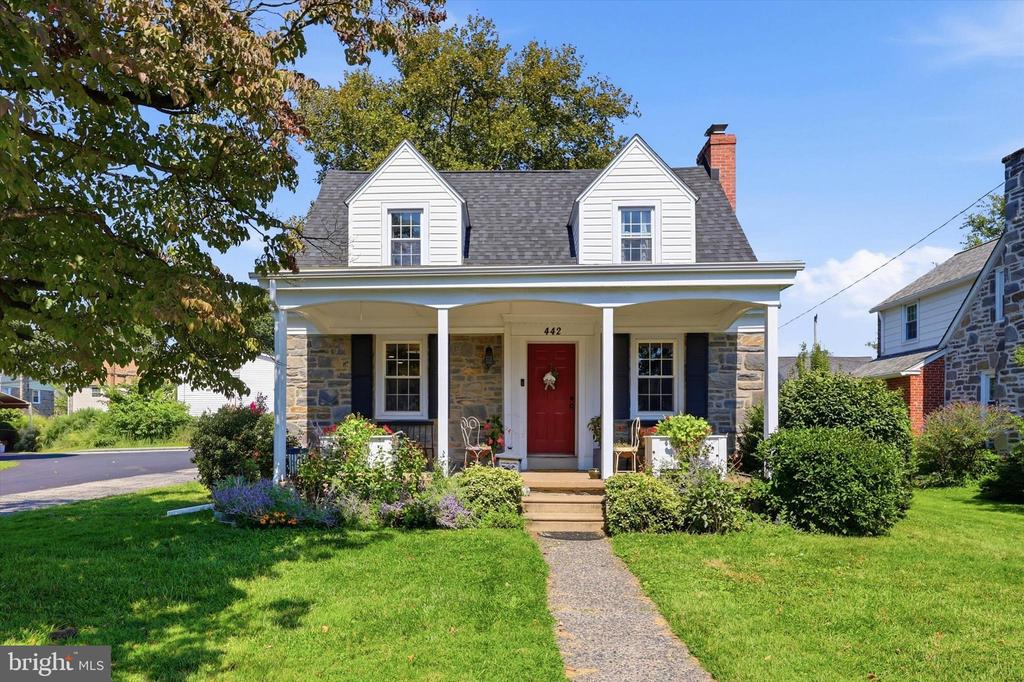
Stone-fronted home with white dormers, a covered porch, and a red front door.
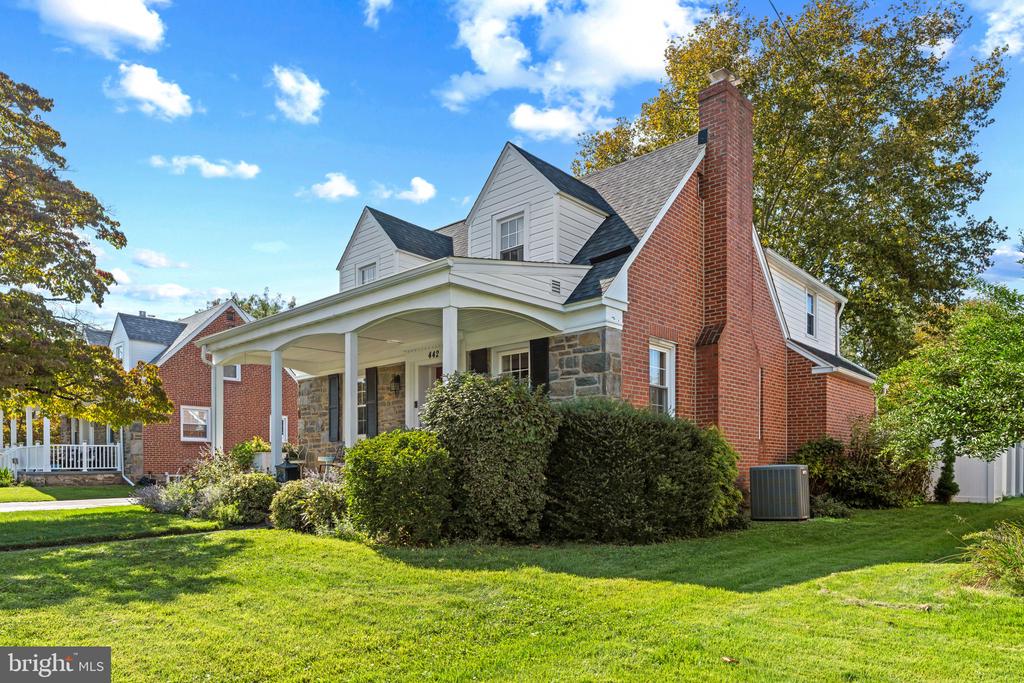
Brick and stone home with a covered porch, white dormers, and a broad green lawn.
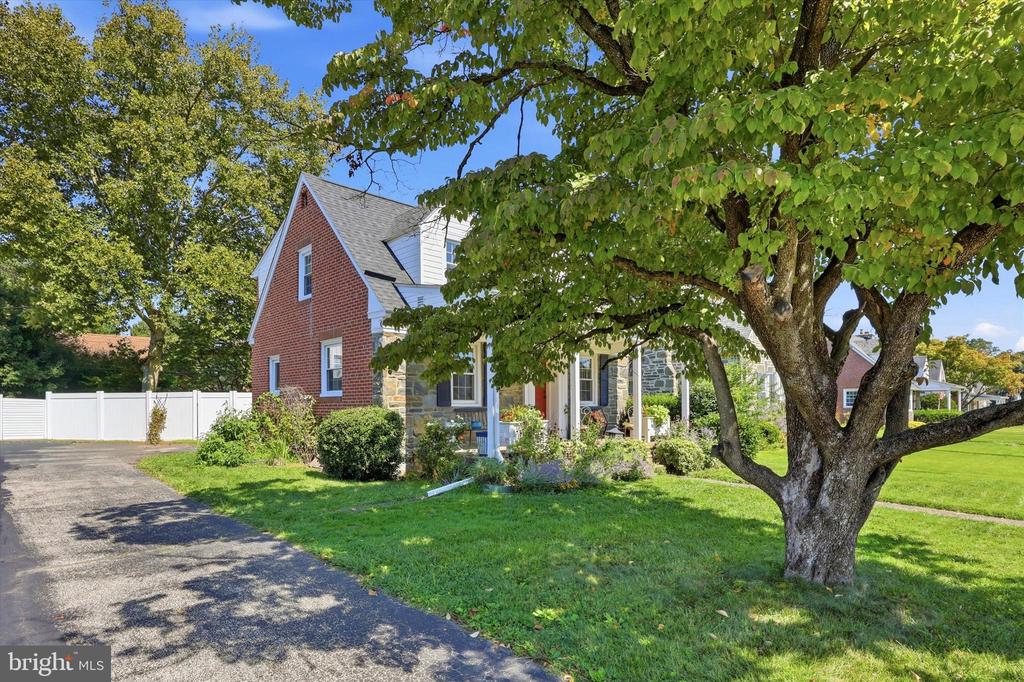
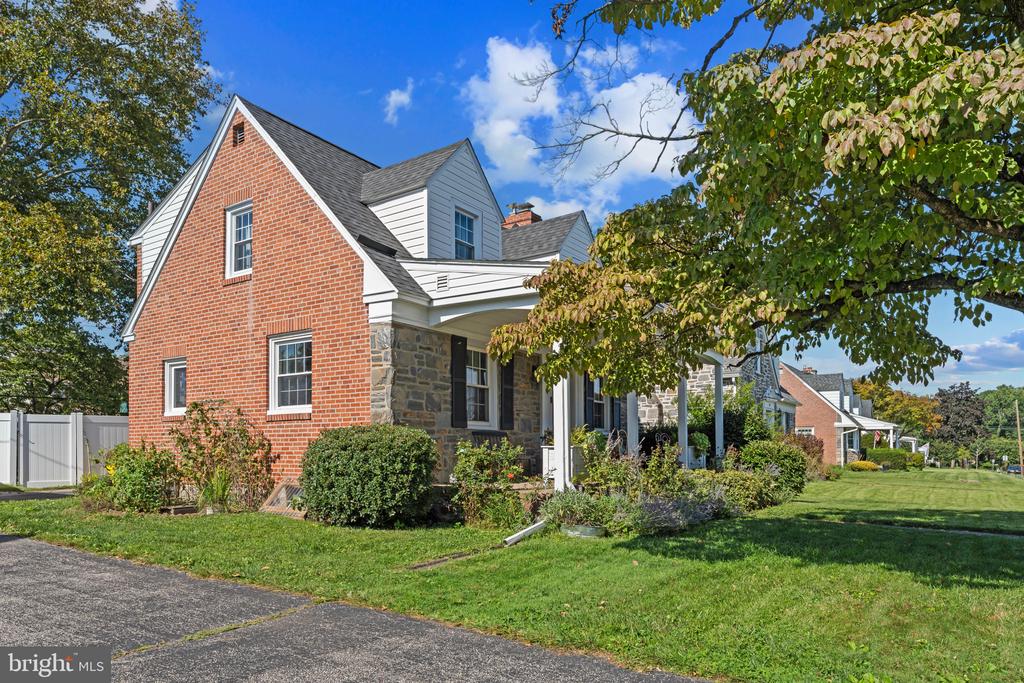
Brick-and-stone home with a steep gabled roof, shaded by a mature tree beside the driveway.
Two-story brick and stone home with a covered porch, landscaped garden, and green lawn.
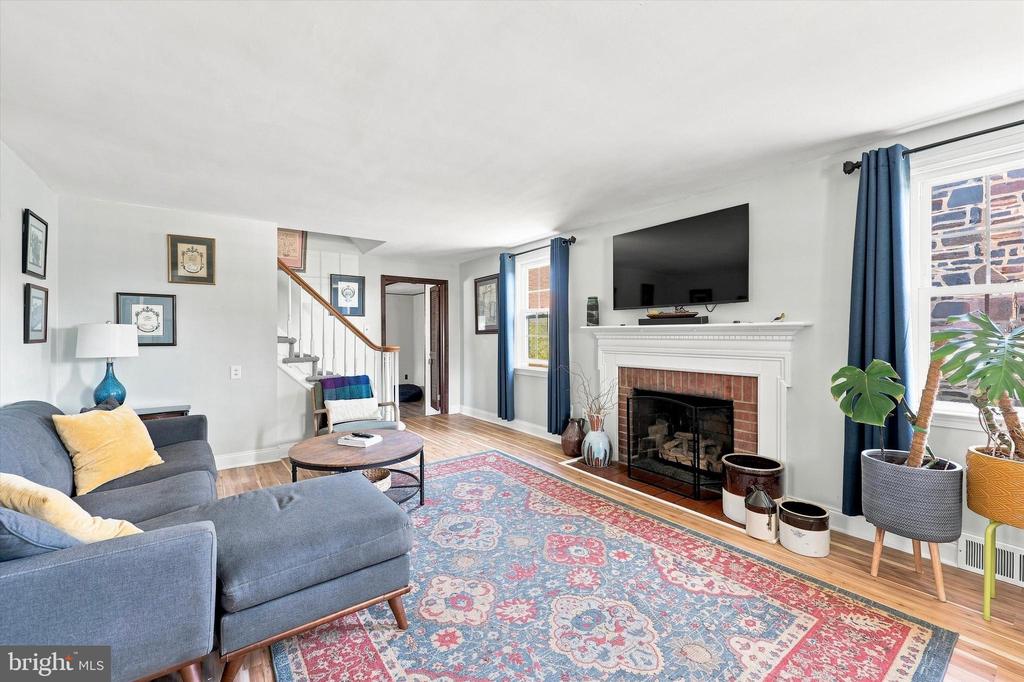
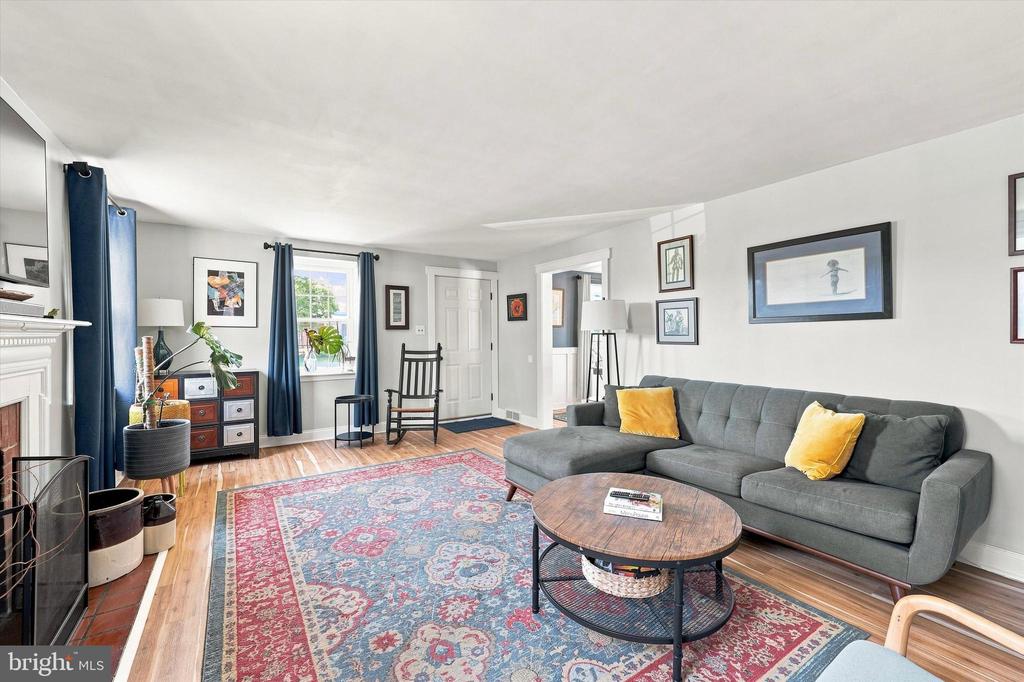
Living room with gray sectional, patterned rug, white fireplace, and wall-mounted television.
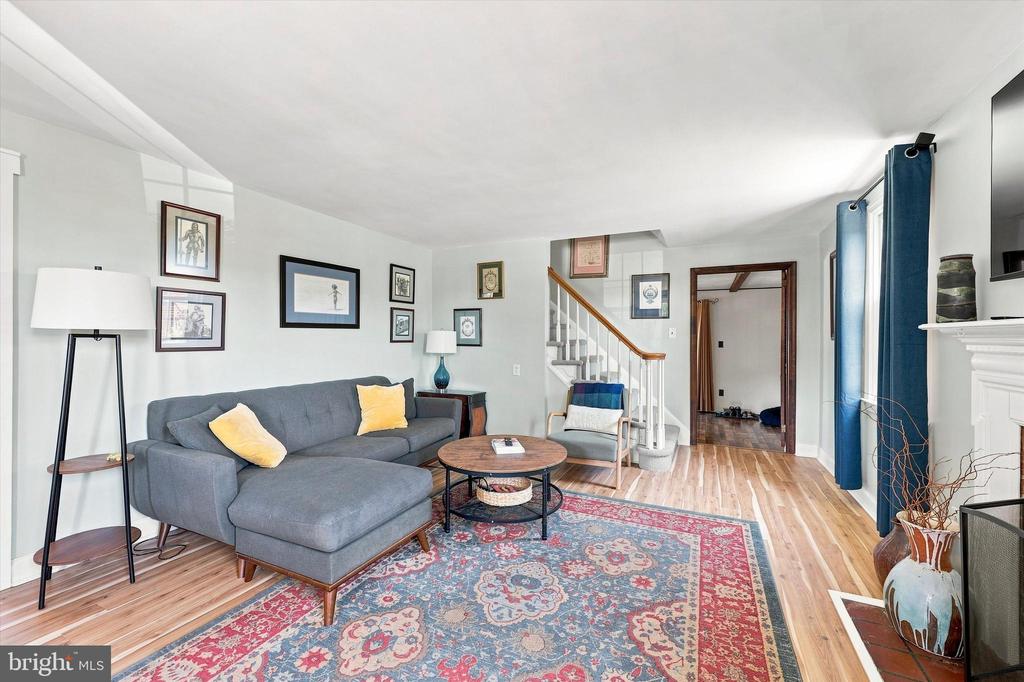
Living room with a gray sectional, colorful patterned rug, and staircase.
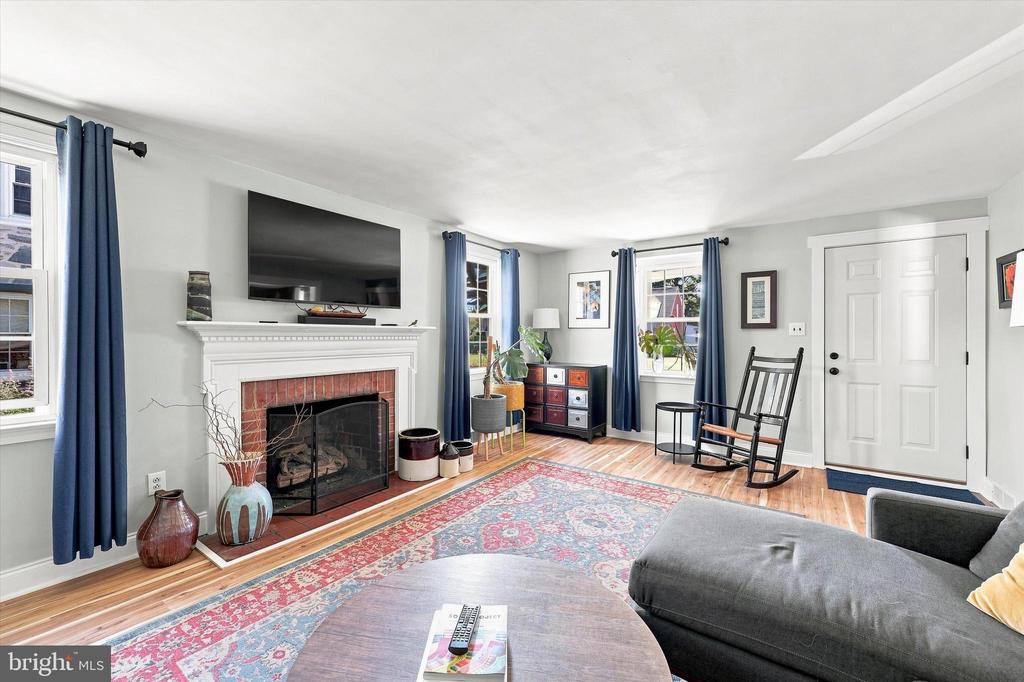
Living room with a white fireplace, mounted television, blue curtains, and gray sectional sofa.
Living room with a gray sectional, yellow pillows, patterned rug, and fireplace.
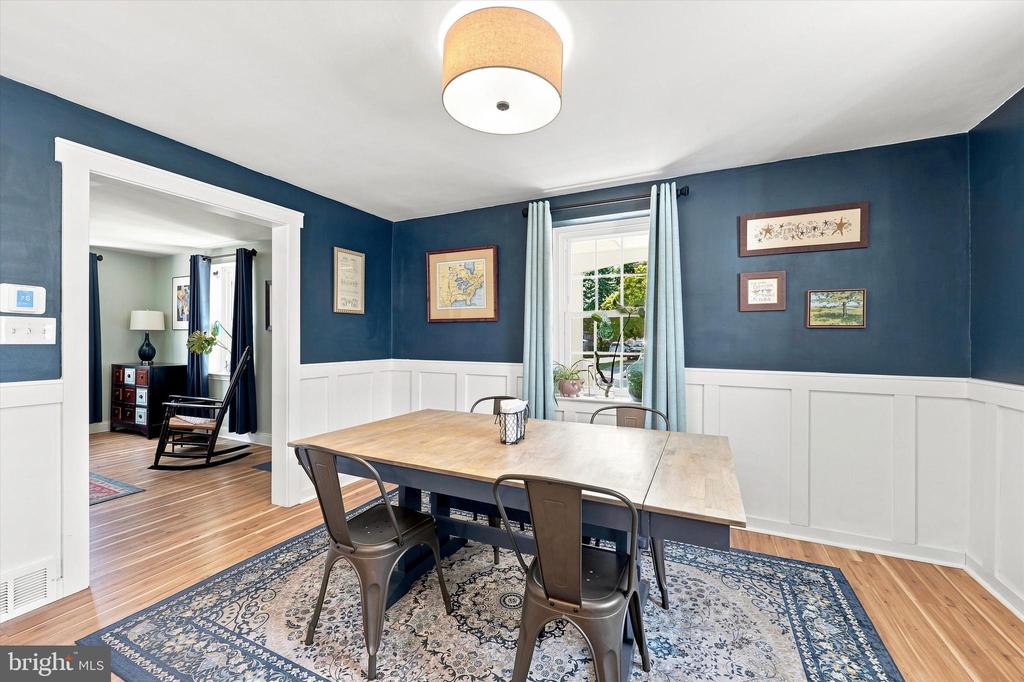
Dining room with a wood table, patterned rug, blue walls, and white wainscoting.
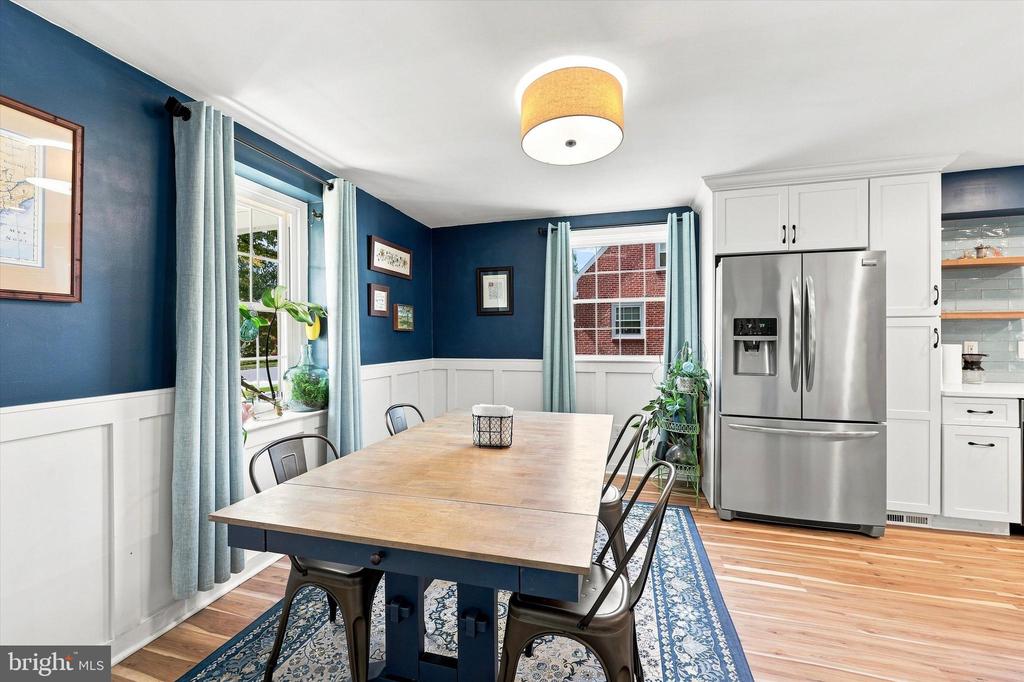
Kitchen dining area with a long wood table, navy walls, white cabinetry, and stainless steel refrigerator.
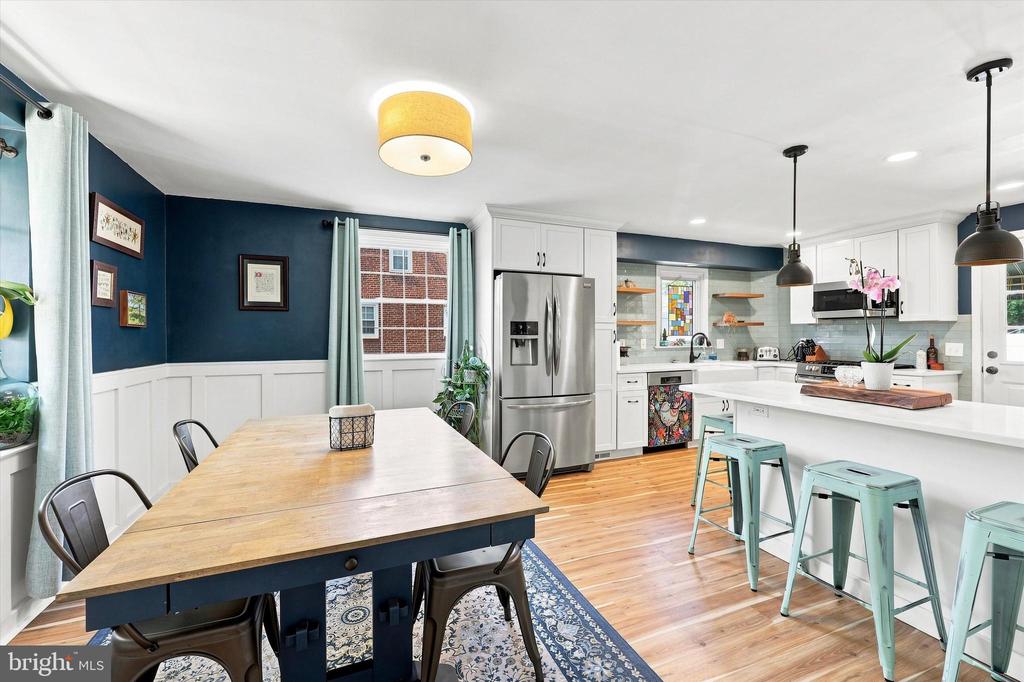
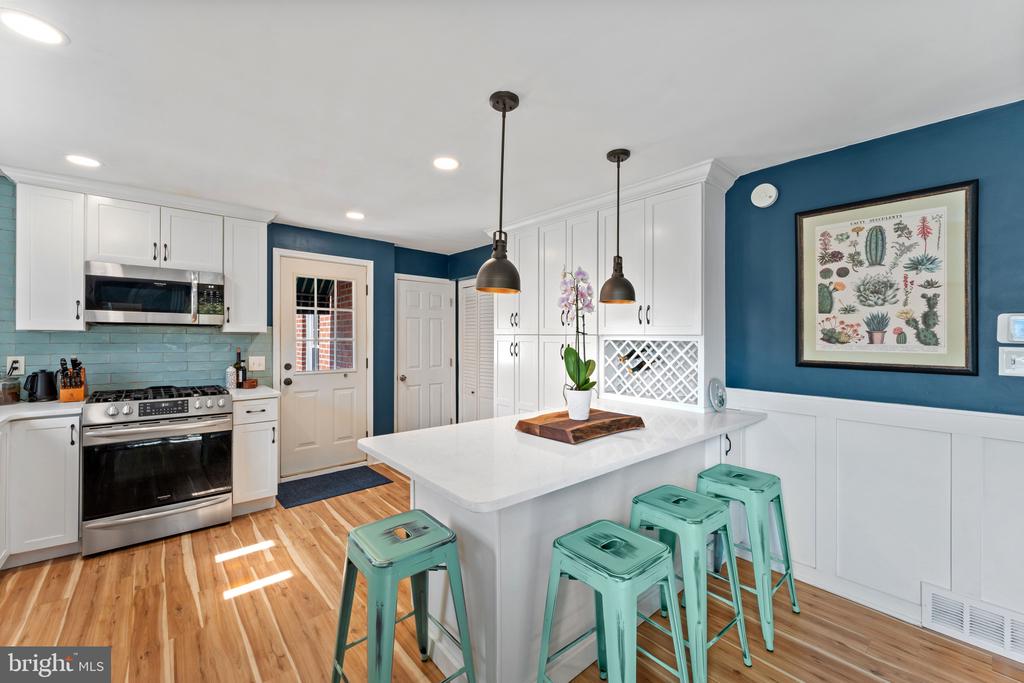
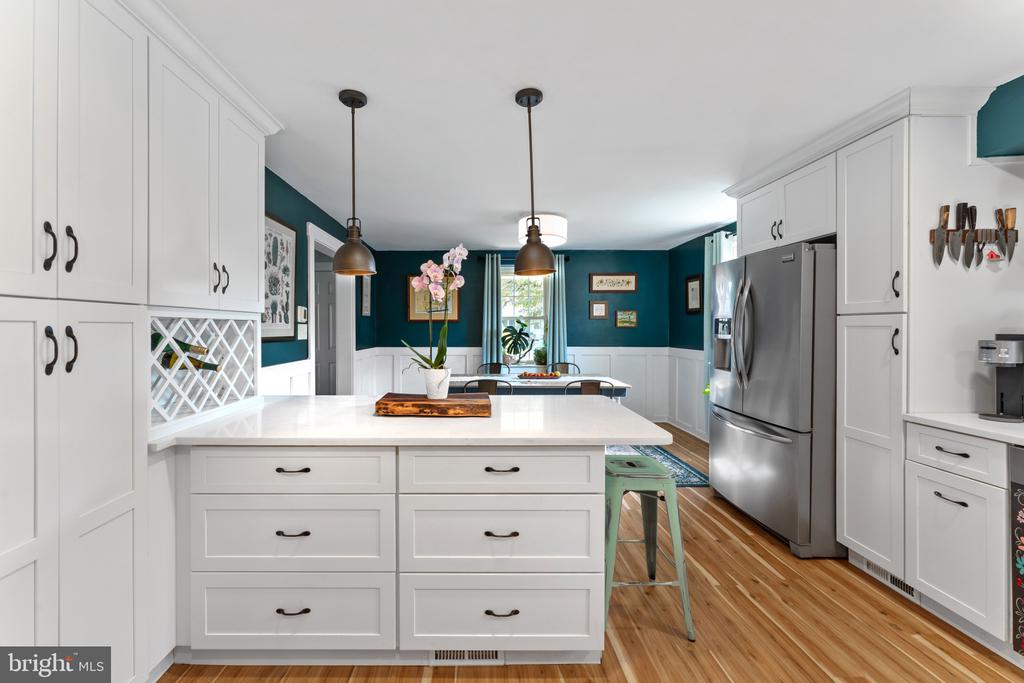
Open-plan kitchen and dining area with navy walls, white cabinetry, and turquoise island stools.
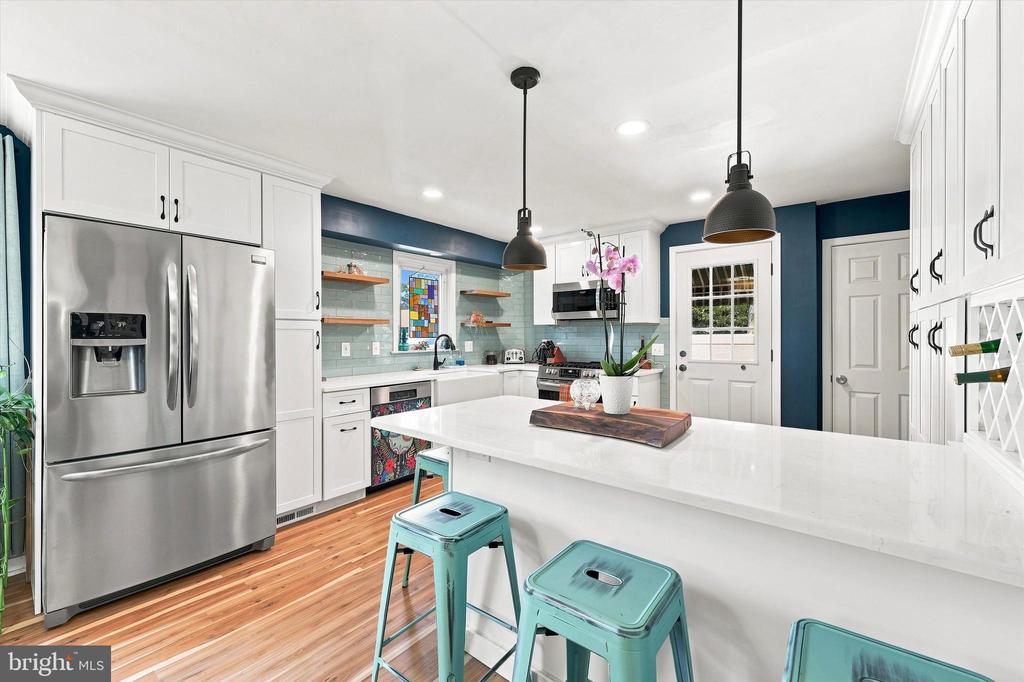
Renovated kitchen with a large white island, turquoise stools, and stainless steel appliances.
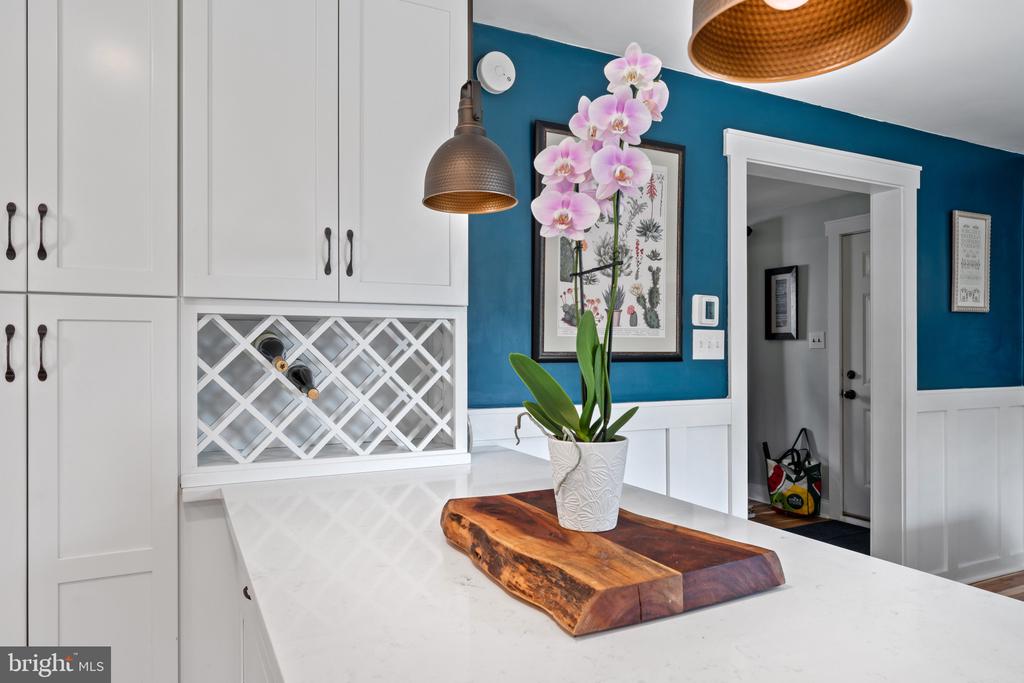
Kitchen with white cabinets, a built-in wine rack, and a teal accent wall behind the island.
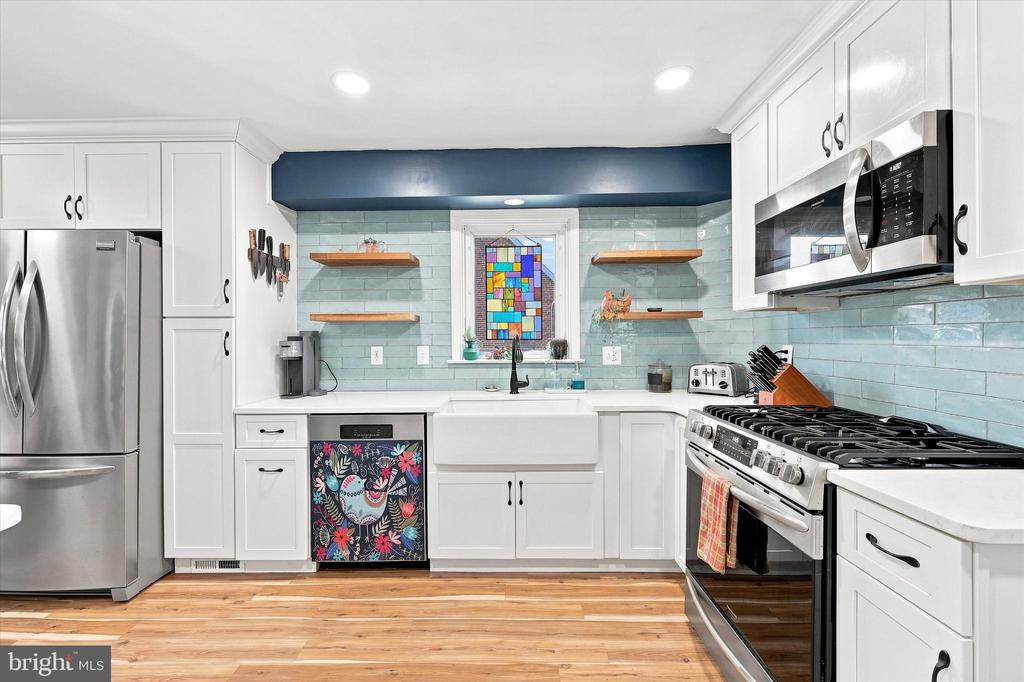
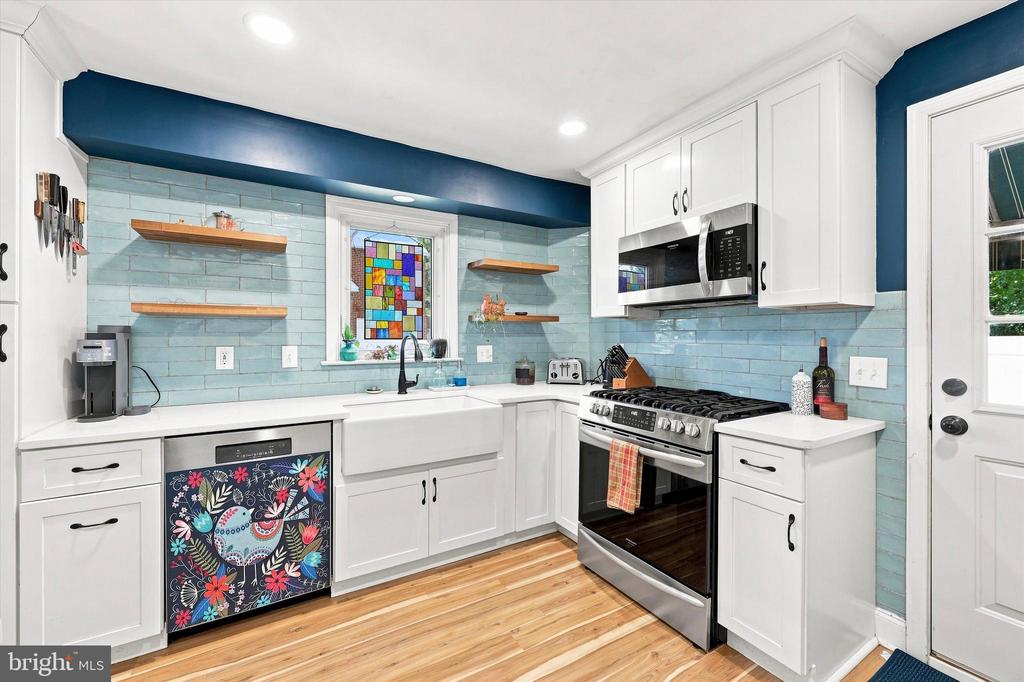
Kitchen with white cabinets, pale aqua tile backsplash, farmhouse sink, and stainless steel appliances.
Kitchen with pale blue tile, a farmhouse sink beneath a stained-glass window, and a stainless-steel gas range.
Kitchen with a large white island, turquoise stools, white cabinets, and pale blue tile backsplash.
Kitchen with a white island, teal walls, stainless steel appliances, and warm wood floors.
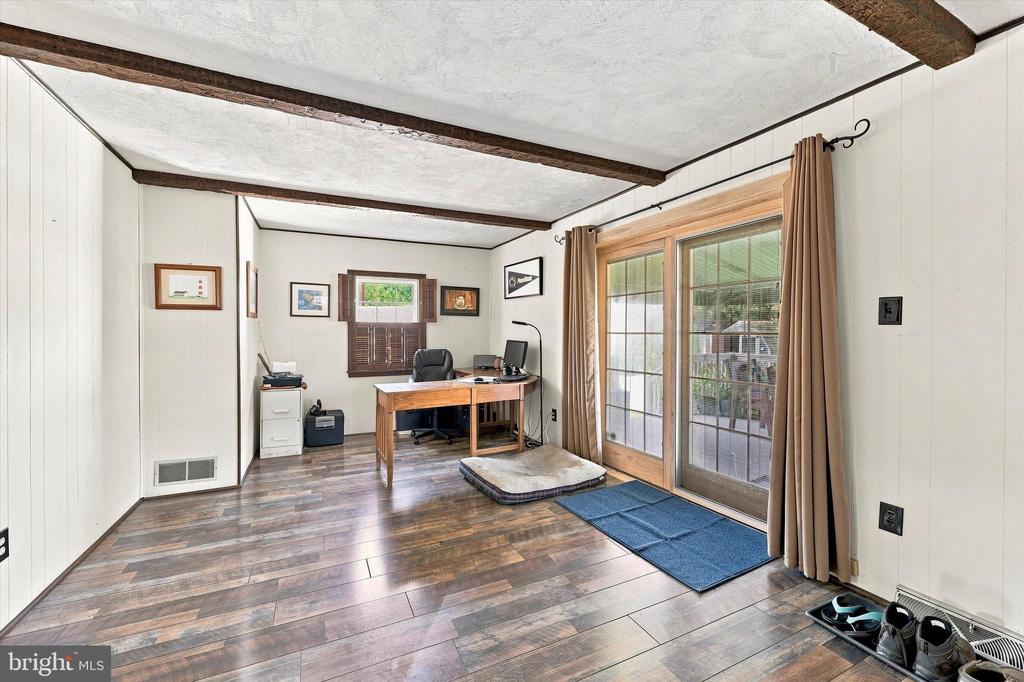
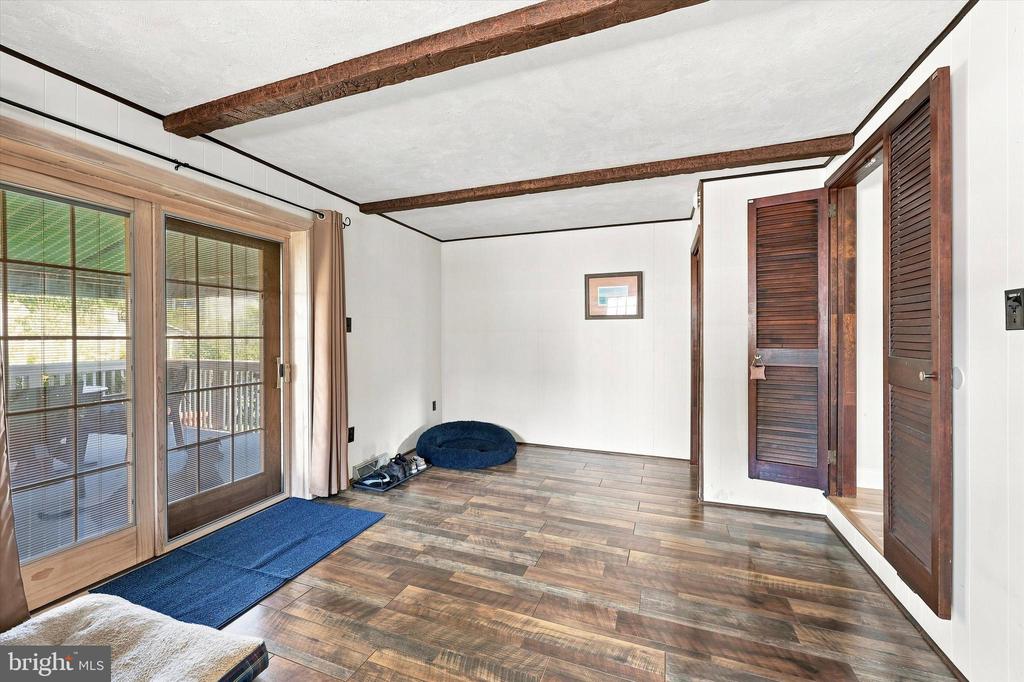
Home office with a wooden desk, exposed ceiling beams, and sliding glass doors to a patio.
Home office with exposed ceiling beams, wood-look flooring, and large windows.
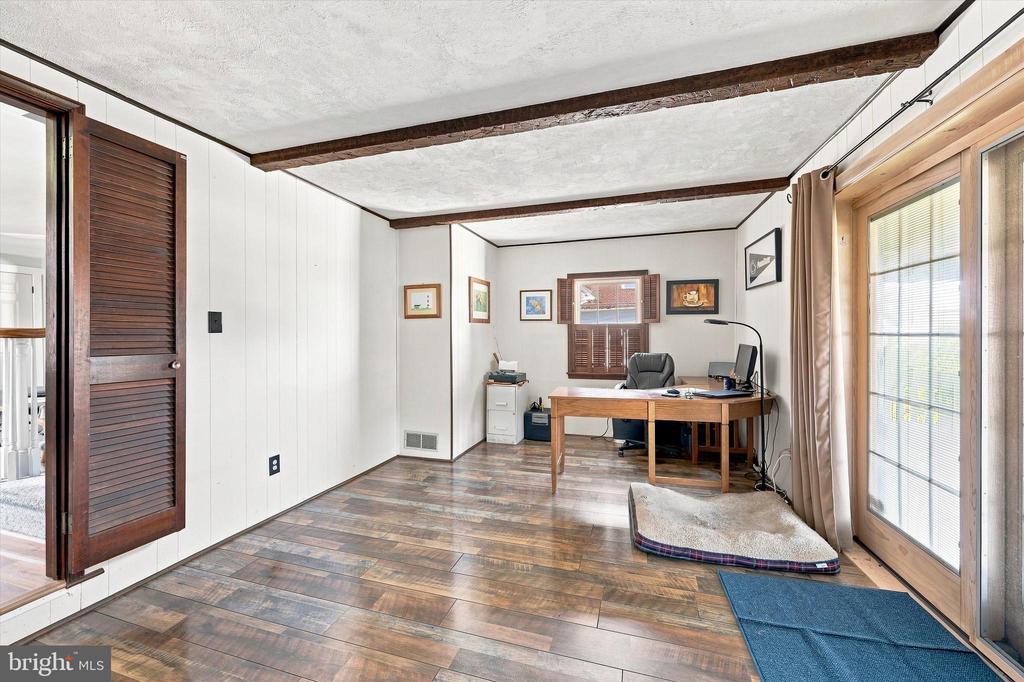
Interior room with wood-look flooring, exposed ceiling beams, sliding glass doors, and dark louvered doors.
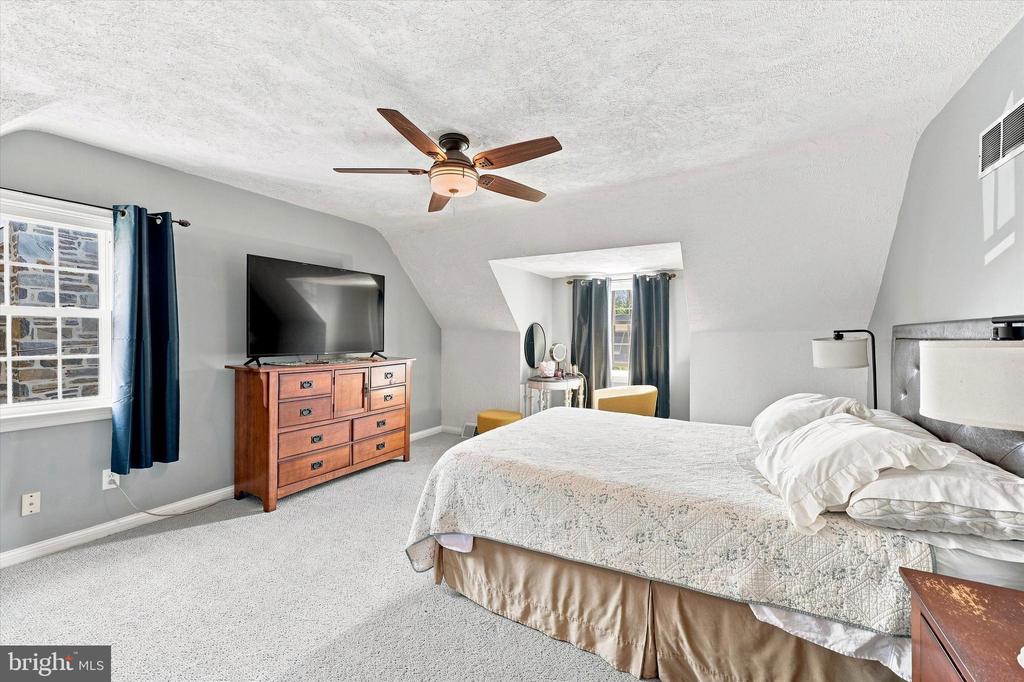
Attic bedroom with a large bed, sloped ceiling, ceiling fan, and wooden dresser beneath a television.
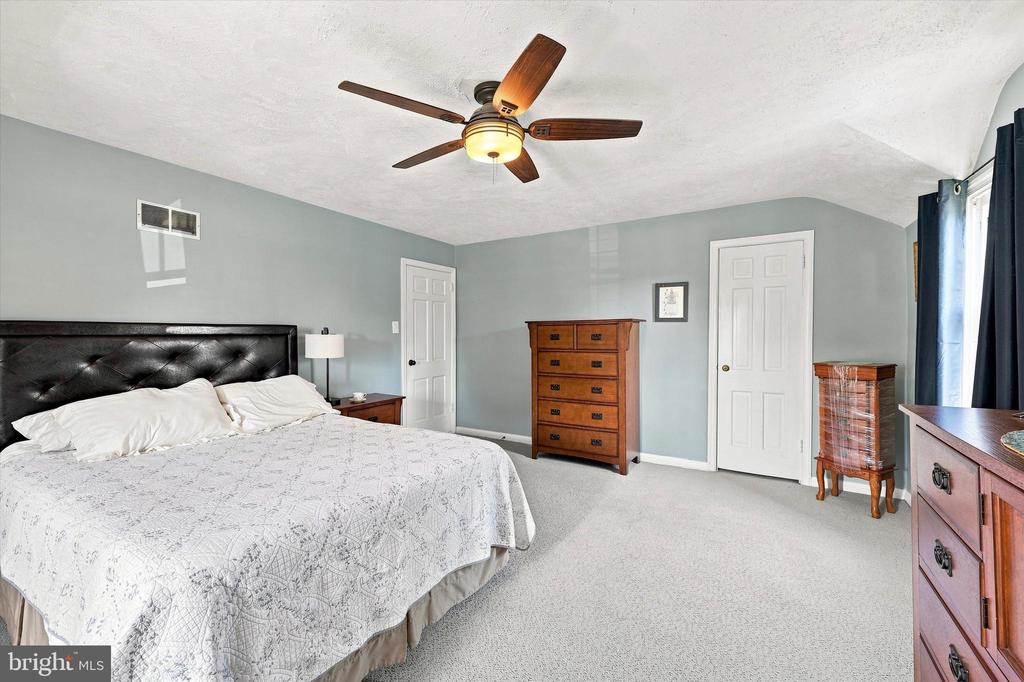
Bedroom with a black tufted headboard, wooden dressers, and a ceiling fan.
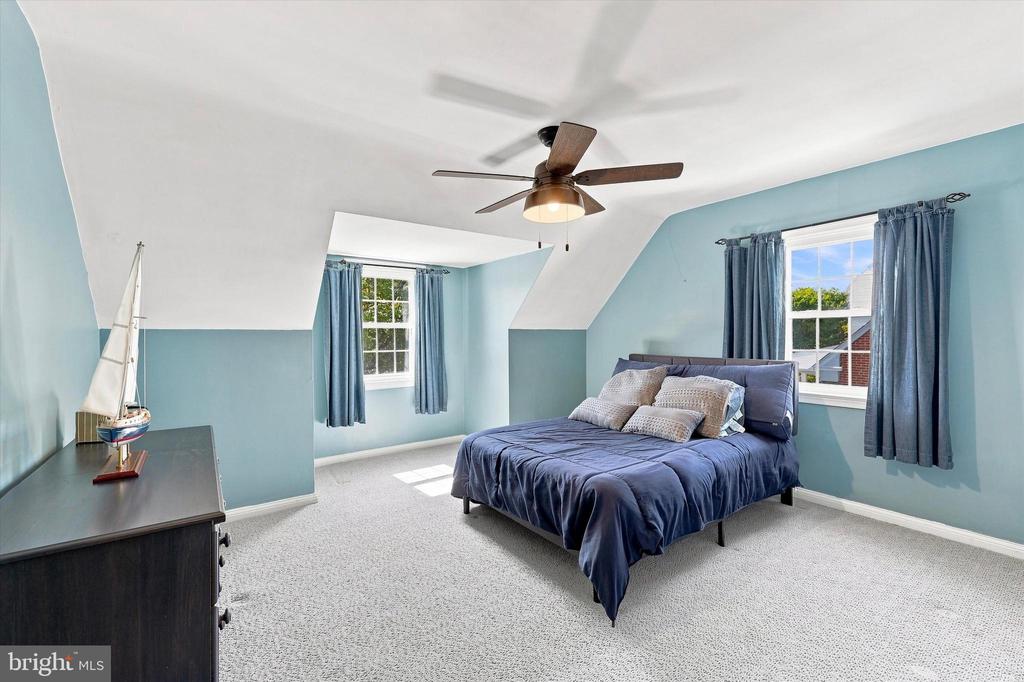
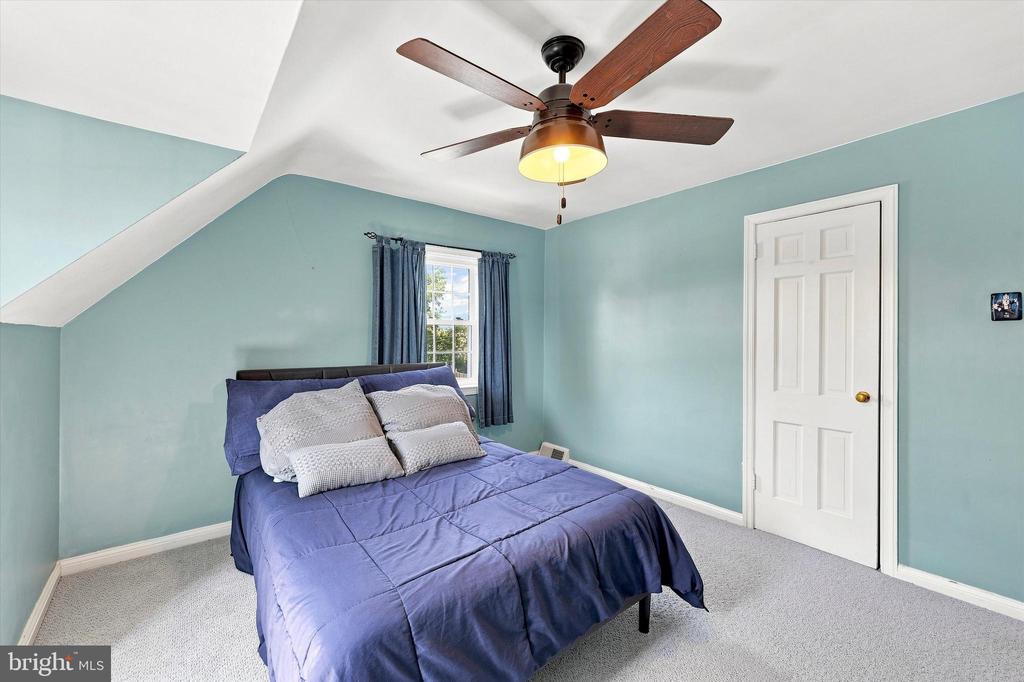
Bedroom with pale blue walls, a navy bed, sloped ceiling, and two curtained windows.
Bedroom with blue walls, a sloped ceiling, and a blue bed beneath a ceiling fan.
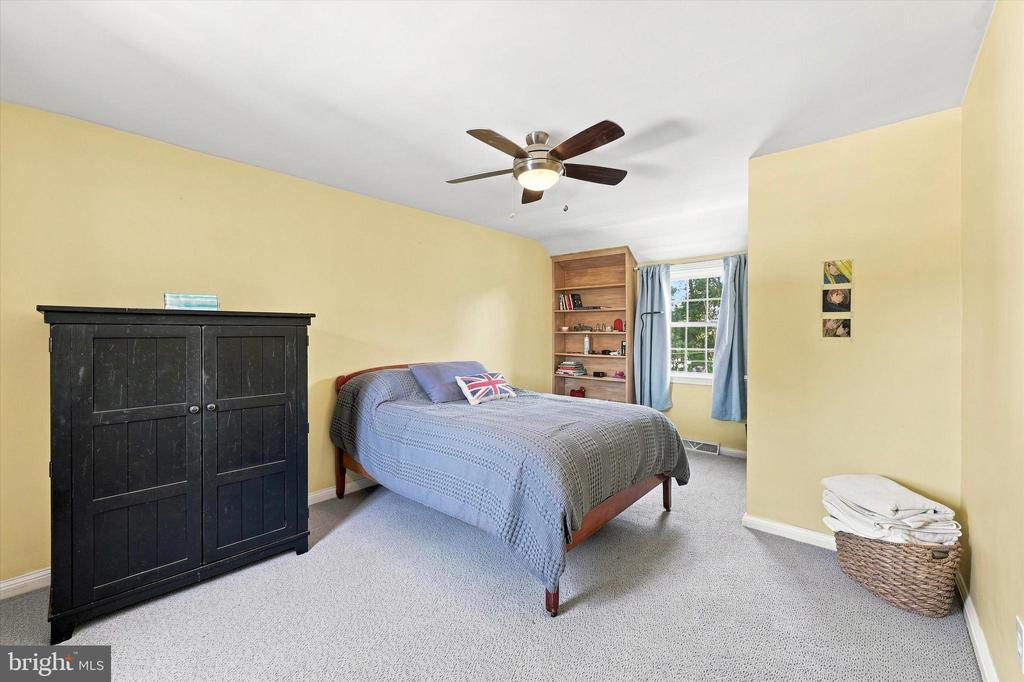
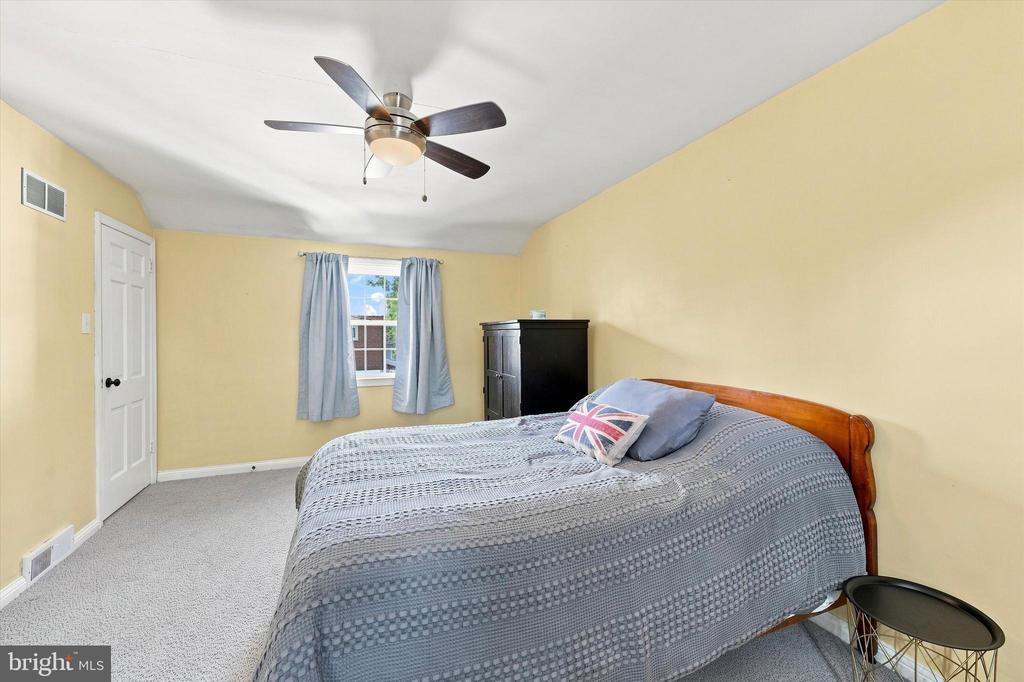
Bedroom with blue bedding, a dark wardrobe, corner bookshelf, and ceiling fan.
Bedroom with a gray-covered bed, pale yellow walls, blue curtains, and a ceiling fan.
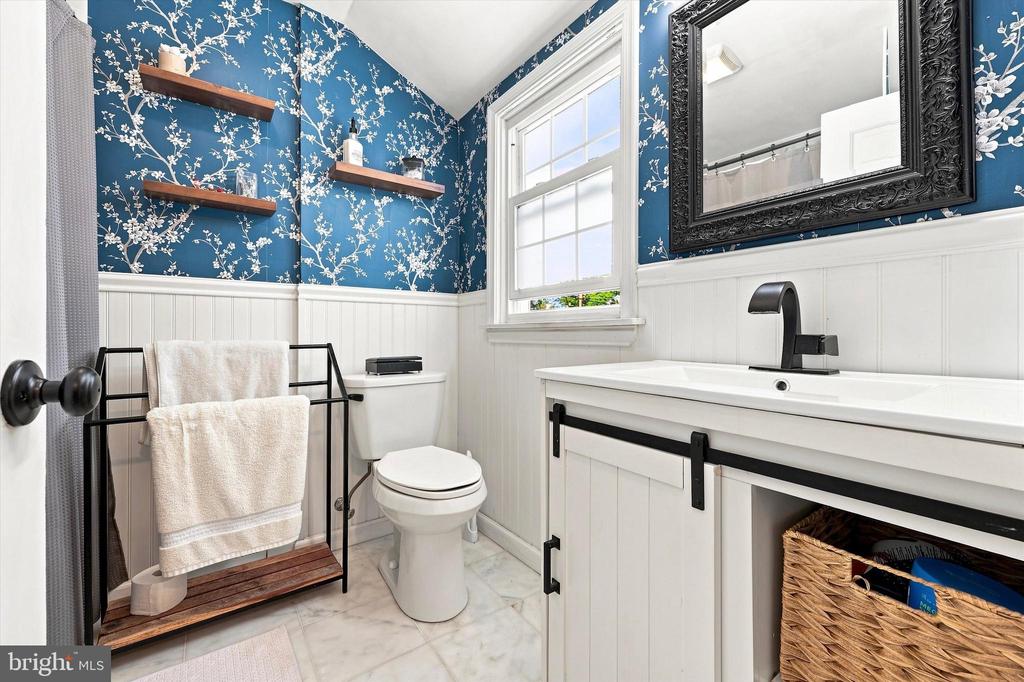
Bathroom with blue floral wallpaper, white wainscoting, and a long white vanity.
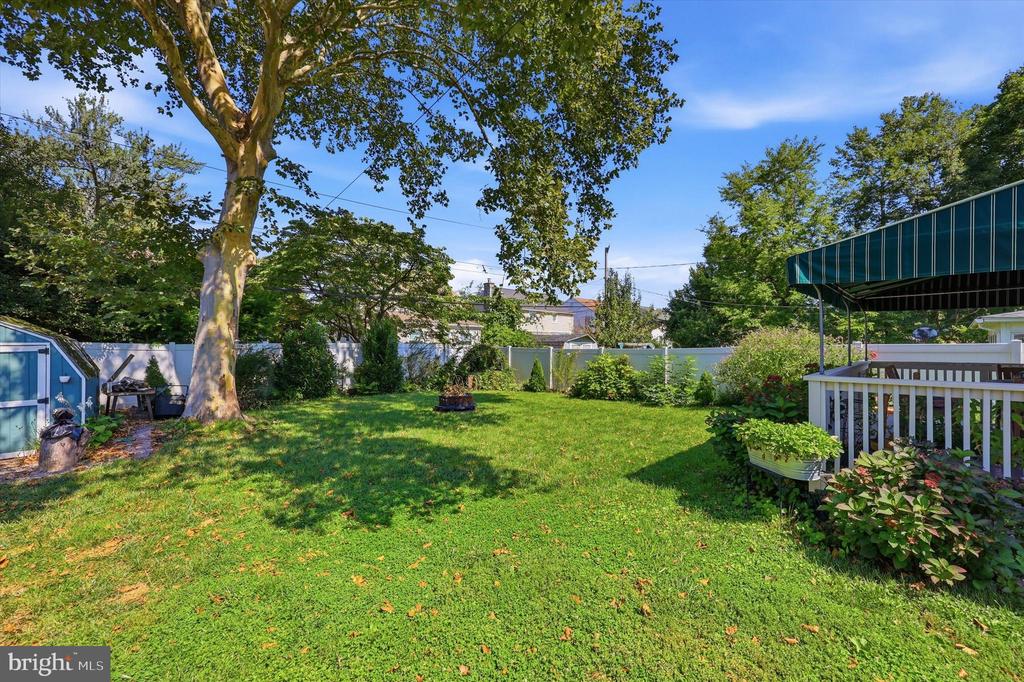
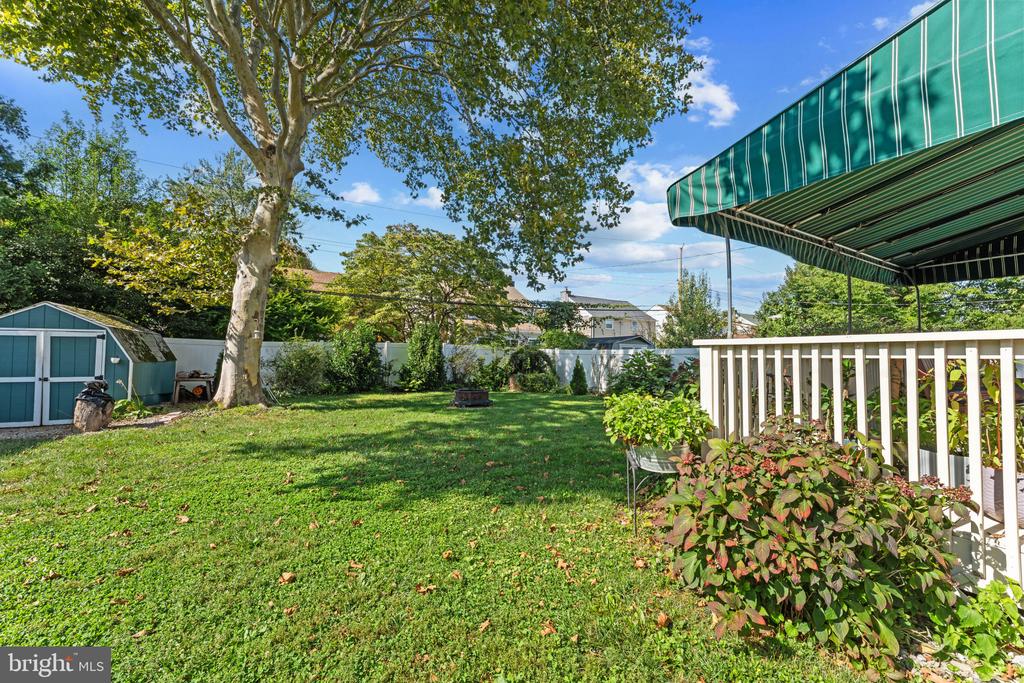
Fenced backyard with a broad lawn, mature shade tree, and covered deck.
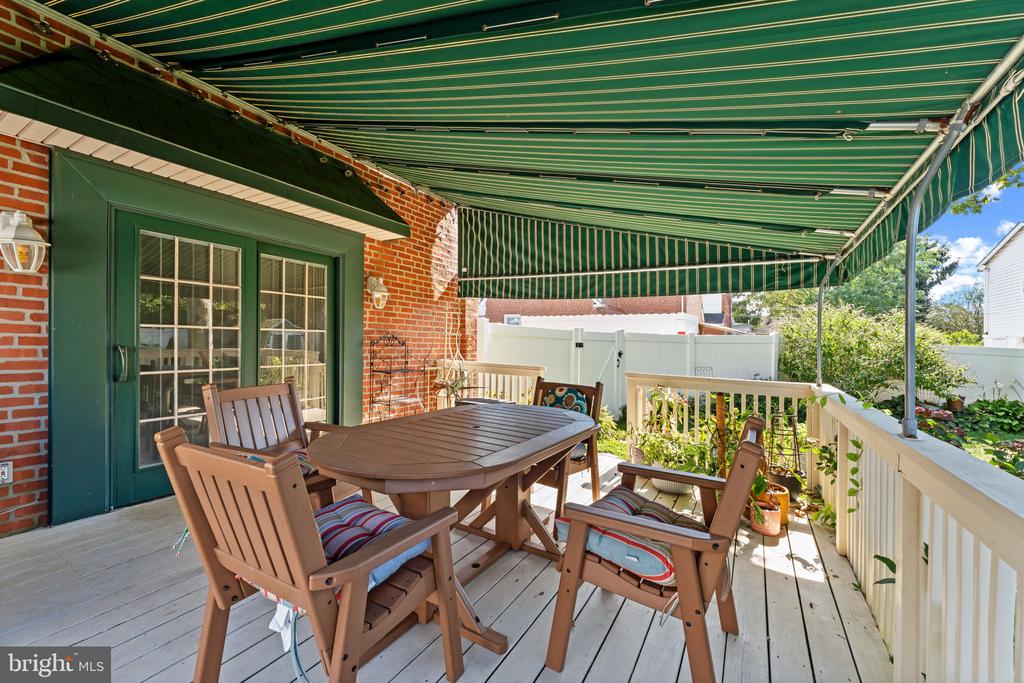
Furnished brick-house patio with a green striped awning, wooden dining set, and white railing.
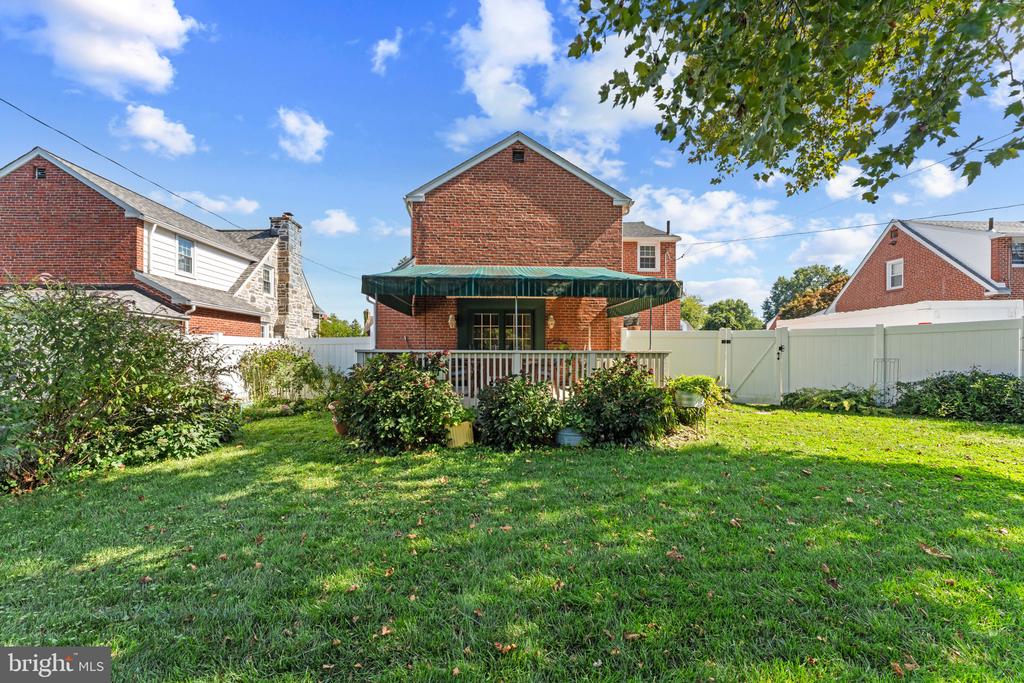
Rear of a red-brick house with a green patio awning, white fencing, and a landscaped lawn.
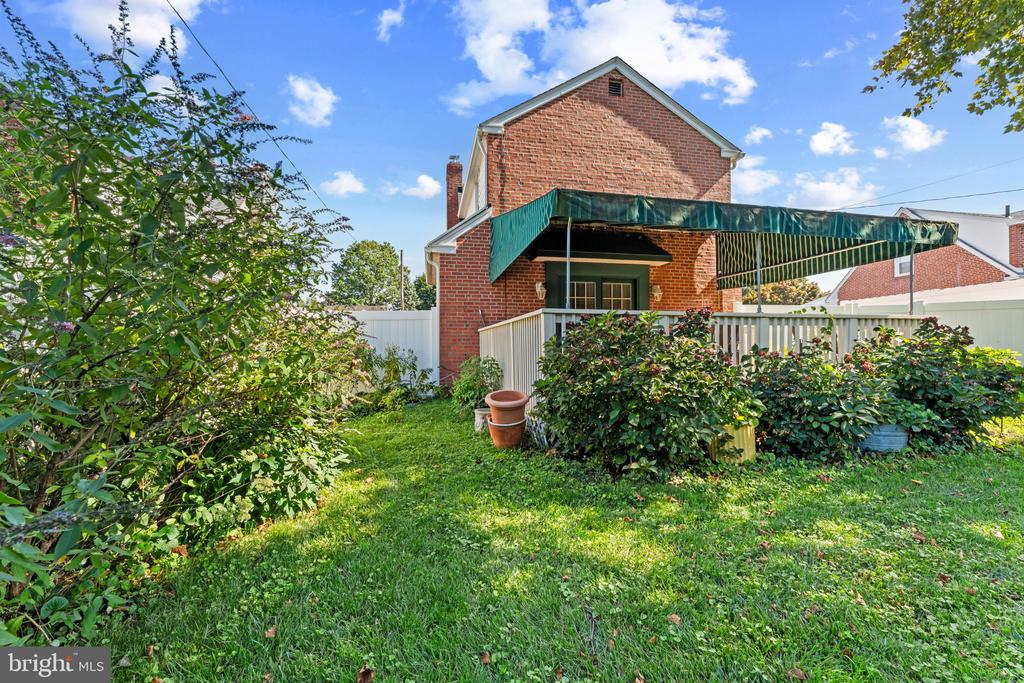
Red brick house with a covered, awning-shaded deck overlooking a leafy backyard.
Backyard with a broad lawn, large shade tree, storage shed, and covered patio.
SEE ALL PHOTOS
Stone house with a covered porch, red door, two dormers, and a walkway across the lawn.
Stone-fronted home with white dormers, a covered porch, and a red front door.
Brick and stone home with a covered porch, white dormers, and a broad green lawn.
Brick-and-stone home with a steep gabled roof, shaded by a mature tree beside the driveway.
Two-story brick and stone home with a covered porch, landscaped garden, and green lawn.
Living room with gray sectional, patterned rug, white fireplace, and wall-mounted television.
Living room with a gray sectional, colorful patterned rug, and staircase.
Living room with a white fireplace, mounted television, blue curtains, and gray sectional sofa.
Living room with a gray sectional, yellow pillows, patterned rug, and fireplace.
Dining room with a wood table, patterned rug, blue walls, and white wainscoting.
Kitchen dining area with a long wood table, navy walls, white cabinetry, and stainless steel refrigerator.
Open-plan kitchen and dining area with navy walls, white cabinetry, and turquoise island stools.
Renovated kitchen with a large white island, turquoise stools, and stainless steel appliances.
Kitchen with white cabinets, a built-in wine rack, and a teal accent wall behind the island.
Kitchen with white cabinets, pale aqua tile backsplash, farmhouse sink, and stainless steel appliances.
Kitchen with pale blue tile, a farmhouse sink beneath a stained-glass window, and a stainless-steel gas range.
Kitchen with a large white island, turquoise stools, white cabinets, and pale blue tile backsplash.
Kitchen with a white island, teal walls, stainless steel appliances, and warm wood floors.
Home office with a wooden desk, exposed ceiling beams, and sliding glass doors to a patio.
Home office with exposed ceiling beams, wood-look flooring, and large windows.
Interior room with wood-look flooring, exposed ceiling beams, sliding glass doors, and dark louvered doors.
Attic bedroom with a large bed, sloped ceiling, ceiling fan, and wooden dresser beneath a television.
Bedroom with a black tufted headboard, wooden dressers, and a ceiling fan.
Bedroom with pale blue walls, a navy bed, sloped ceiling, and two curtained windows.
Bedroom with blue walls, a sloped ceiling, and a blue bed beneath a ceiling fan.
Bedroom with blue bedding, a dark wardrobe, corner bookshelf, and ceiling fan.
Bedroom with a gray-covered bed, pale yellow walls, blue curtains, and a ceiling fan.
Bathroom with blue floral wallpaper, white wainscoting, and a long white vanity.
Fenced backyard with a broad lawn, mature shade tree, and covered deck.
Furnished brick-house patio with a green striped awning, wooden dining set, and white railing.
Rear of a red-brick house with a green patio awning, white fencing, and a landscaped lawn.
Red brick house with a covered, awning-shaded deck overlooking a leafy backyard.
Backyard with a broad lawn, large shade tree, storage shed, and covered patio.
Sold

442 THATCHER ROAD

442 THATCHER ROAD, SPRINGFIELD, PA 19064

$500,000
AMAZING PRICE for a highly sought after Springfield Gem with storybook curb appeal and classic charm , 442 Thatcher Rd is the one you have been waiting for! Nestled on a extra wide street in the heart of Springfield this homes exterior and inviting front entrance is matched by its well cared for and thoughtfully updated interior. The main level spacious living room is anchored by a huge fireplace and leads to a large family room while also flowing seamlessly to the dining area and updated Kitchen and breakfast bar. The kitchen is a cook's dream with abundant cabinet storage and newer stainless appliances as well as plenty of countertop space and wine storage 3 large , bright and beautiful bedrooms complete the homes second floor with charm and warmth. As if the interiors weren't impressive enough, the outdoor spaces become a natural extension of the home. Indoor outdoor living takes center stage with the large covered deck that flows effortlessly to the lush ,fenced yard layered with established perennials and mature gardens and plants. Everything about this home is turnkey and well maintained including newer roof, heater and hot water heater. Close to all major arteries , 10 minutes from the Philadelphia Airport and a short commute to center city and all the stadiums AND Located in award winning Springfield school district in walking distance to the elementary, middle school and High schools this home is a dream come true and will not last long !!

3
beds

2
baths

1,735 Sq.Ft. LIVING AREA

7,841 Sq.Ft. lot
Christine Langdon

Christine Langdon

Features & Amenities

Interior

  • total bedrooms3
  • Total bathrooms2
  • full bathroom1
  • half bathroom1

Area & Lot

  • Status Sold
  • Date Sold October 29, 2026
  • Living Area1,735 Sq.Ft.
  • Total Area1,735 Sq.Ft.
  • Lot Area7,841 Sq.Ft.
  • MLS® IDPADE2122638
  • TypeResidential
  • YEAR BUILT1950
  • Architecture StylesCape Cod
  • High SchoolSPRINGFIELD
  • School DistrictSPRINGFIELD

Exterior

  • STORIES2
  • water SourcePublic
  • PoolNo Pool
  • parkingDriveway
  • HEAT TYPEForced Air
  • AIR CONDITIONINGCentral A/C
  • sewerPublic Sewer
  • SubstructureBrick/Mortar, Concrete Perimeter
  • Disability FeaturesNone

Financial

  • Sales Price$500,000
  • Real Estate Tax $8,407/yr
  • Zoning R

Work With Christine

Christine combines market knowledge, development experience, and a client-first mindset to create a seamless, personalized real estate experience tailored thoughtfully.

Follow Me on Instagram