Leave a Message

Thank you for your message. I will be in touch with you shortly.

103 W 8TH STREET
103 W 8TH STREET
103 W 8TH STREET
103 W 8TH STREET
103 W 8TH STREET
103 W 8TH STREET
103 W 8TH STREET
103 W 8TH STREET
103 W 8TH STREET
103 W 8TH STREET
103 W 8TH STREET
103 W 8TH STREET
103 W 8TH STREET
103 W 8TH STREET
103 W 8TH STREET
103 W 8TH STREET
103 W 8TH STREET
103 W 8TH STREET
103 W 8TH STREET
103 W 8TH STREET
103 W 8TH STREET
103 W 8TH STREET
103 W 8TH STREET
103 W 8TH STREET
103 W 8TH STREET
103 W 8TH STREET
103 W 8TH STREET
103 W 8TH STREET
103 W 8TH STREET
103 W 8TH STREET
103 W 8TH STREET
103 W 8TH STREET
103 W 8TH STREET
103 W 8TH STREET
103 W 8TH STREET
SEE ALL PHOTOS
103 W 8TH STREET
103 W 8TH STREET
103 W 8TH STREET
103 W 8TH STREET
103 W 8TH STREET
103 W 8TH STREET
103 W 8TH STREET
103 W 8TH STREET
103 W 8TH STREET
103 W 8TH STREET
103 W 8TH STREET
103 W 8TH STREET
103 W 8TH STREET
103 W 8TH STREET
103 W 8TH STREET
103 W 8TH STREET
103 W 8TH STREET
103 W 8TH STREET
103 W 8TH STREET
103 W 8TH STREET
103 W 8TH STREET
103 W 8TH STREET
103 W 8TH STREET
103 W 8TH STREET
103 W 8TH STREET
103 W 8TH STREET
103 W 8TH STREET
103 W 8TH STREET
103 W 8TH STREET
103 W 8TH STREET
103 W 8TH STREET
103 W 8TH STREET
103 W 8TH STREET
103 W 8TH STREET
103 W 8TH STREET
Courtesy of BHHS Fox & Roach Wayne-Devon
Sold

103 W 8TH STREET

103 W 8TH STREET, MEDIA, PA 19063

$699,000
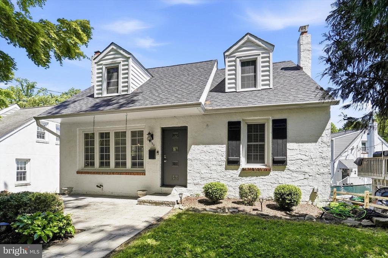
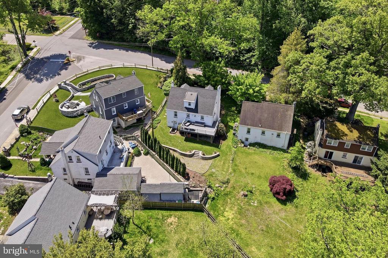
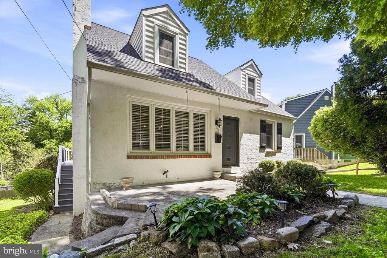
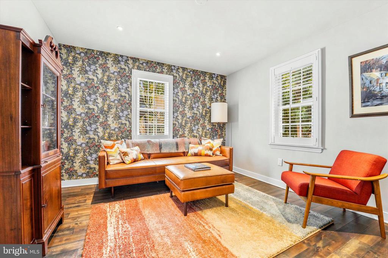
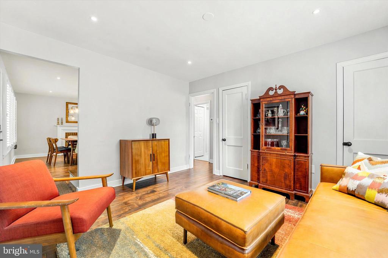
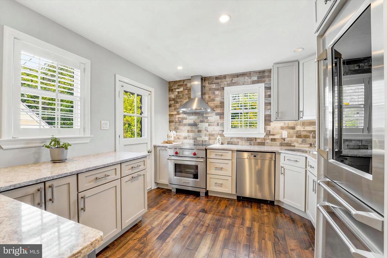
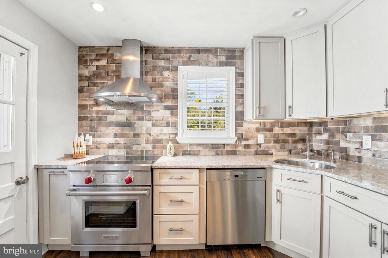
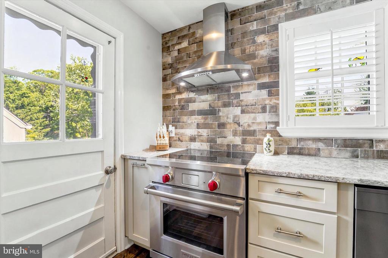
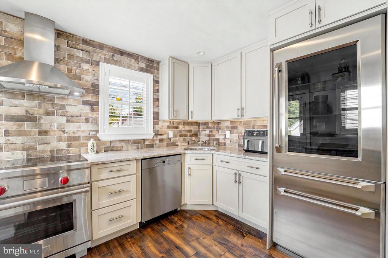
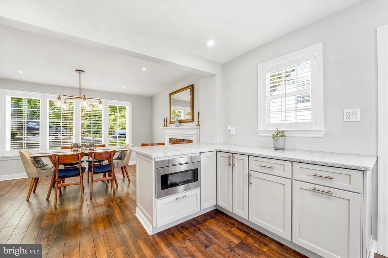
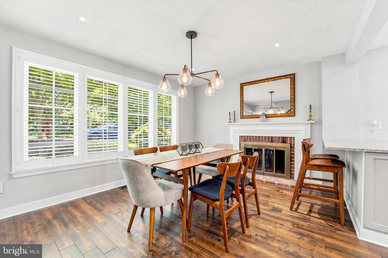
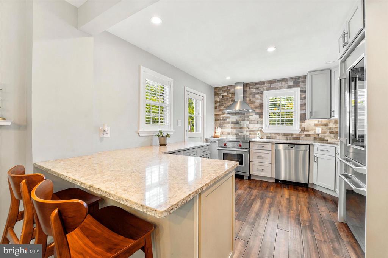
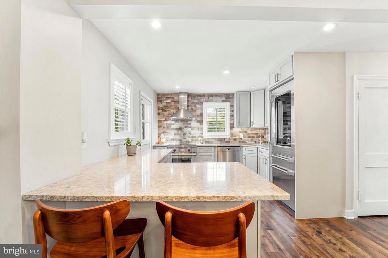
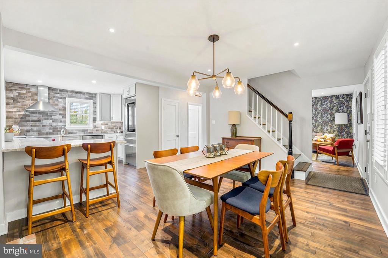
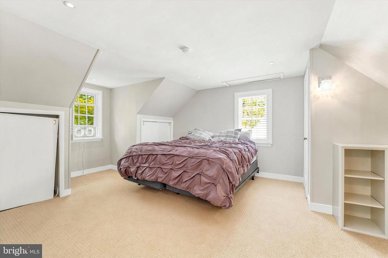
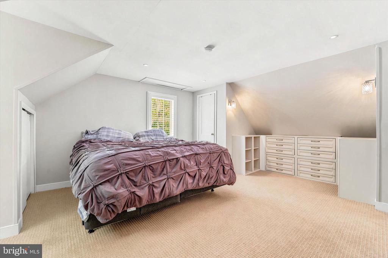
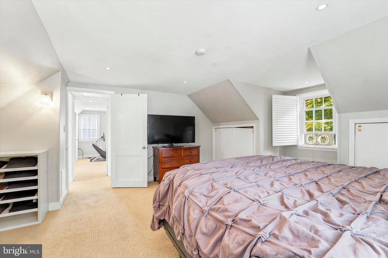
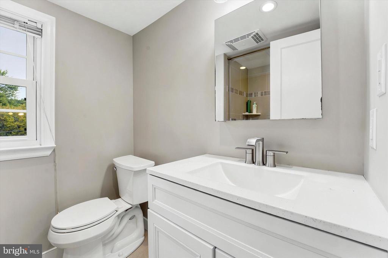
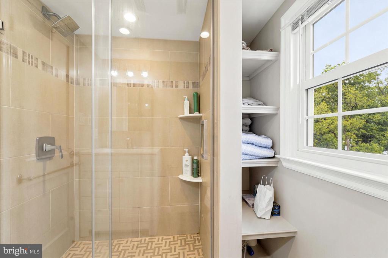
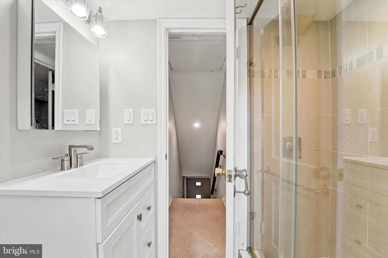
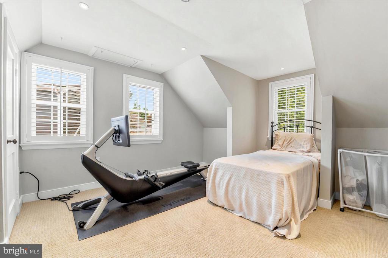
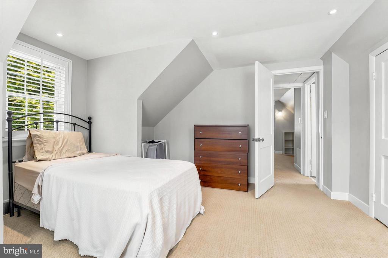
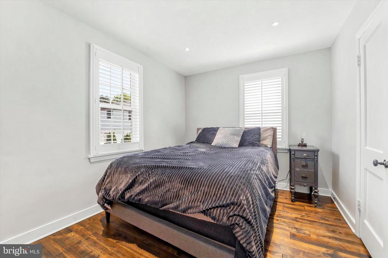
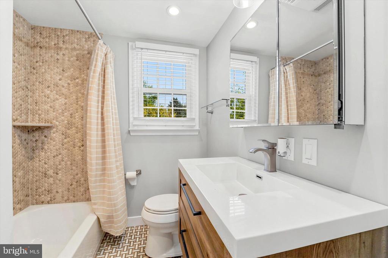
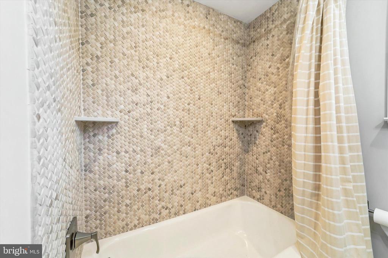
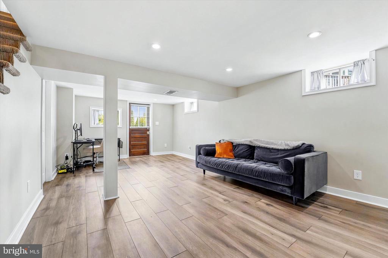
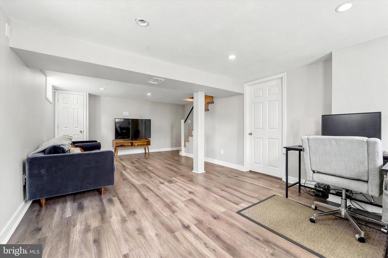
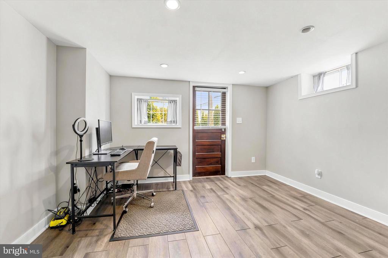
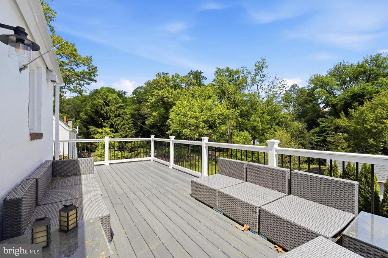
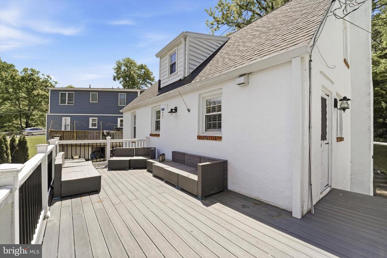
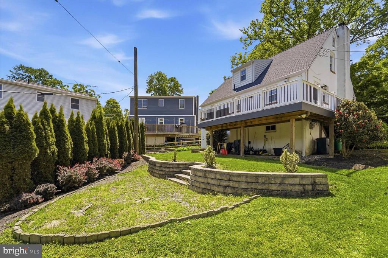
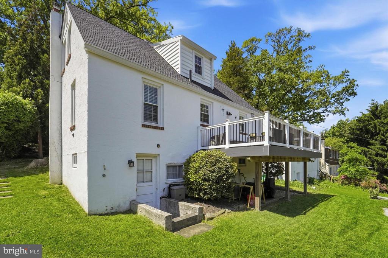
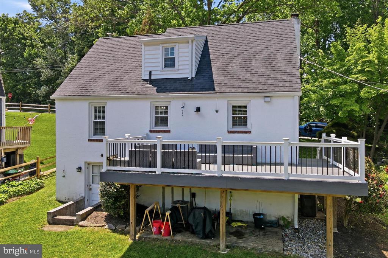
Simply Irresistible and tucked away on one of the most desirable streets in Media , " Everyones Hometown" , this charming cottage style home blends timeless character with an unbeatable walkable lifestyle. Rarely do homes come on the market in this neighborhood ! Surrounded by mature trees and storybook curb appeal the home offers warm inviting spaces filled with natural light and architectural details. But beyond the charm are updated spaces that offer luxury and comfort like the Wolf Induction Range for state of the art and environmentally concious cooking, a Miele dishwasher and GE Monogram Glass door refrigerator. The main floor features an updated full bath with sleek tile and vanity and a large bedroom AND the deck makes for a quiet morning coffee spot worth relaxing on. The finished basement provides an additional den and office space and leads to lovely back yard. Just a short stroll to Media's beloved shops, restaurants and cafes, and seasonal community events , this location captures the perfect balance of small town charm and everyday convenience!! Showings Start Thursday May 21st !

3
beds

2
baths

1,520 Sq.Ft. LIVING AREA

4,443 Sq.Ft. lot
Christine Langdon

Christine Langdon

Features & Amenities

Interior

  • total bedrooms3
  • Total bathrooms2
  • full bathrooms2
  • Laundry room Basement, Dryer In Unit, Washer In Unit
  • Flooring Hardwood, Ceramic Tile, Laminated, Vinyl, Carpet
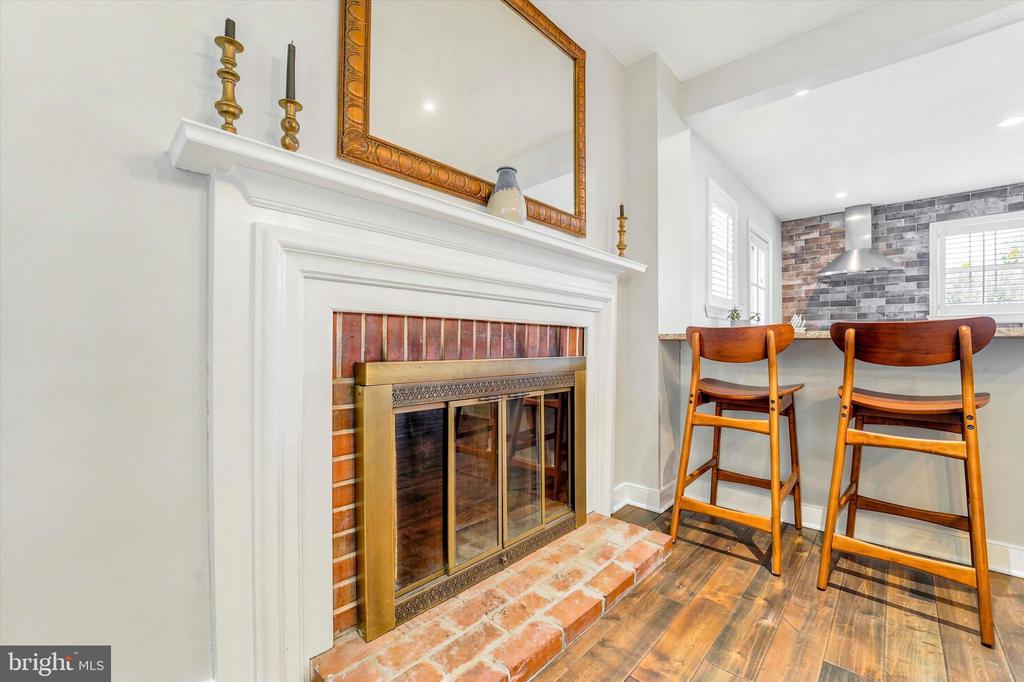
  • Fireplace Brick, Fireplace - Glass Doors
  • APPLIANCES Dishwasher, Cooktop, Dryer - Electric, Energy Efficient Appliances, Exhaust Fan, Oven - Wall, Oven - Self Cleaning, Oven/Range - Electric, Washer, Water Heater
  • other interior Features Laundry Chute, Kitchen - Eat-In, Formal/Separate Dining Room, Floor Plan - Traditional, Entry Level Bedroom, Wood Floors, Stove - Wood

Area & Lot

  • Status Sold
  • Date Sold June 30, 2026
  • Living Area1,520 Sq.Ft.
  • Total Area1,520 Sq.Ft.
  • Lot Area4,443 Sq.Ft.
  • MLS® IDPADE2115650
  • TypeResidential
  • YEAR BUILT1951
  • NeighborhoodMedia
  • Architecture StylesCape Cod
  • View DescriptionTrees/Woods, Street
  • Middle SchoolSPRINGTON LAKE
  • High SchoolPENNCREST
  • School DistrictROSE TREE MEDIA

Exterior

  • STORIES2
  • water SourcePublic
  • utilitiesWater Available, Sewer Available, Phone Available, Cable TV Available
  • PoolNo Pool
  • roofShingle
  • parkingOn Street
  • HEAT TYPEForced Air
  • AIR CONDITIONINGCentral A/C, Whole House Fan, Window Unit(s)
  • sewerPublic Sewer
  • SubstructureStone
  • Disability Features2 Access Exits
  • other exterior FeaturesSidewalks

Financial

  • Sales Price$699,000
  • Real Estate Tax $3,644/yr
  • Zoning R6

Media

Explore

Work With Christine

Christine combines market knowledge, development experience, and a client-first mindset to create a seamless, personalized real estate experience tailored thoughtfully.

Follow Me on Instagram